
Incoming Inspection for Military Electronic Components
Table of Contents
- Why Incoming Inspection Matters for Defense Programs
- Key Standards and a Practical Inspection Workflow
- Spotting Counterfeit Components During Inspection
- Documentation: The Pre‑Inspection Layer That Prevents Failures
- Securing Your Supply Chain with a Trusted Partner
- Common Questions About Military Component Incoming Inspection
A failed incoming inspection rarely starts with a faulty component. More often, it begins with a certificate of conformance that does not match the lot, a date code that cannot be reconciled, or a test report from a lab that does not exist. After twelve years managing incoming inspection for defense procurement, I have learned that the most critical inspection step happens before the magnifier. It happens in the paperwork. Incoming inspection for military electronic components is not a simple gate check; it is a layered verification process where documentation integrity and traceability are as important as electrical test results. Programs that treat inspection as a visual and electrical quick‑check routinely absorb risk they do not see until a field failure.
Why Incoming Inspection Matters for Defense Programs
Incoming inspection is the first physical gate in your supply chain, but many defense teams undervalue it. They assume that because components arrive from a known manufacturer, the risk is already managed. That assumption is a weak point I have seen fail repeatedly. One program I supported received a full lot of JANTXV diodes that passed visual inspection but had date codes predating the manufacturer’s qualification record. Only a deep documentation cross‑check exposed the discrepancy before they were built into fire‑control modules.
Incoming inspection protects your program from more than counterfeits. It catches handling damage that can degrade reliability later, packaging defects that let moisture in during storage, and lot‑code mismatches that break part‑number traceability required by your end customer. For long‑duration defense systems, catching a process deviation at the inspection bench is orders of magnitude cheaper than finding it after integration.
Key Standards and a Practical Inspection Workflow
The standards that govern incoming inspection are not a single checklist; they are a hierarchy. MIL‑STD‑883 covers microcircuit screening and establishes the baseline for visual and electrical tests. MIL‑PRF‑38535 defines QML‑qualified device requirements and imposes tighter lot‑acceptance rules. AS6081 targets the distributor supply chain and specifies how to test components obtained outside the authorized channel. A program’s inspection plan must align with the acquisition path the components followed.
The table below compares how these standards approach incoming inspection.
| Inspection Area | MIL‑STD‑883 | MIL‑PRF‑38535 | AS6081 |
|---|---|---|---|
| Visual inspection | Required, Method 2010 | Required, tighter criteria | Required, with photography |
| Electrical testing | Go/no‑go at 25°C | Full temp range parametric | Supplier‑specific testing |
| Lot acceptance | Sample‑based | 100% screening for Class Q | Risk‑driven sampling |
| Documentation verification | Limited | Full QML certification | Extensive chain‑of‑custody |
| Package integrity | Method 2009 | Method 2009, plus hermetic | Packages checked for reseal |
A practical inspection workflow builds on these standards. First, verify packaging integrity and labels before opening. Second, compare the shipment against the packing list and purchase order. Third, perform visual inspection under magnification using the relevant standard. Fourth, run electrical testing according to the device class and program requirement. Fifth, close the loop with a documentation audit that confirms test reports, certificates, and traceability records all point to the same lot. If any link breaks, stop the flow and do not release the parts.
If your program involves components from multiple manufacturers or distributors, verifying lot documentation before inspection can save weeks of rework. Sparkle Electronics provides full lot‑specific traceability and can cross‑reference documentation for complex BOMs. Send your part numbers to xuansc2144@gmail.com and we will confirm stock and compliance records before your team even opens a package.
Spotting Counterfeit Components During Inspection
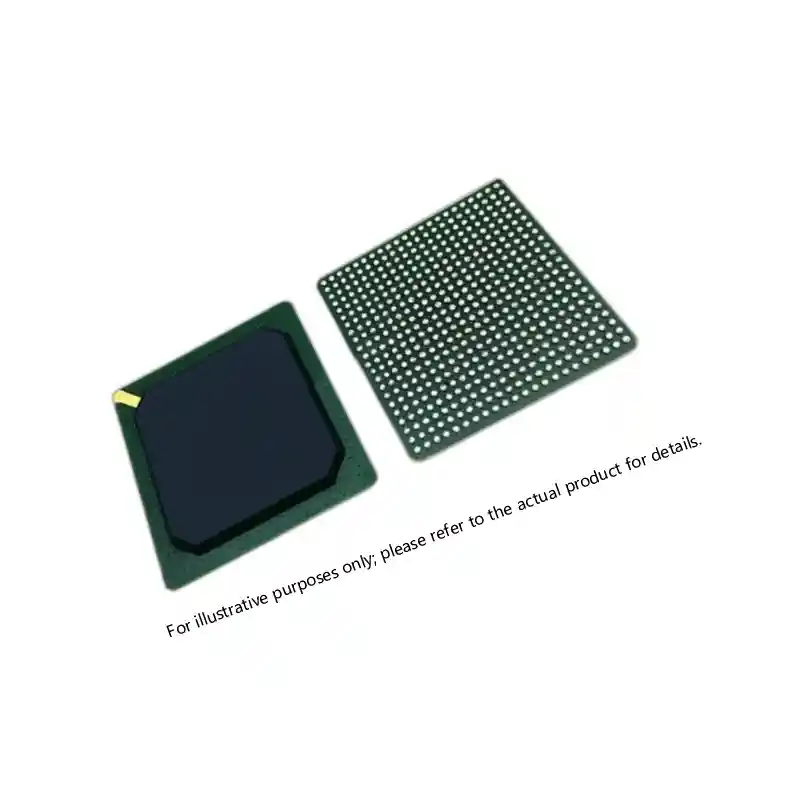
Counterfeit detection at incoming inspection is pattern recognition, not guesswork. I look for five things on every lot: package surface anomalies that suggest sanding and re‑marking, date codes that place the device outside its known production window, lead finish inconsistencies that point to re‑tinning, missing or altered lot trace codes, and mismatches between the package material and the manufacturer’s known build practices. A single red flag does not prove a counterfeit, but two or three change the risk equation instantly.
One batch of high‑speed ADCs we inspected showed clean package markings but had leads with uneven plating and a faint chemical odor. Under 10x magnification, faint scratches around the mold compound edge were visible, indicating the original marking had been removed. The parts failed electrical testing at the first temperature corner. Without the visual cue, they might have passed a room‑temperature quick check. Inspection must be aggressive, not passive, because counterfeiters are learning just as fast as we are.
Documentation: The Pre‑Inspection Layer That Prevents Failures
I separate incoming inspection into two stages: the documentation inspection that should happen before you unbox, and the physical inspection after. The documentation stage is where we catch the majority of issues because the paper trail exposes gaps that the part itself cannot hide. I require three documents for every military‑grade component lot: a certificate of conformance that explicitly states the part number, lot code, and compliance standard; a chain‑of‑custody record that shows every transaction back to the manufacturer; and test data reports, either from the manufacturer or a trusted test house, covering the parameters your program cares about.
I have seen programs accept a C of C that referenced the wrong military specification, simply because the part number matched. When the end customer performed a source audit years later, the discrepancy blocked the entire system acceptance. Incoming inspection should treat paperwork mismatches as non‑conformances just as seriously as electrical failures. A trusted distributor like Sparkle Electronics maintains complete documentation packages for every lot and can supply them digitally before shipment, so your inspection bench starts with a verified baseline.
Securing Your Supply Chain with a Trusted Partner
No inspection process can succeed without a supply chain that values documentation integrity. Sparkle Electronics supplies military‑grade electronic components with full traceability, lot‑specific test reports, and a commitment to compliance that puts your inspection team on solid ground from the start. We stock over 500 military part numbers across FPGA, ADC/DAC, memory, power, and passive categories, and every shipment includes the paperwork your incoming inspection procedure demands.
When you need to verify a part’s history before it reaches your bench, send your part number, quantity, and documentation requirements to xuansc2144@gmail.com. We will confirm stock availability, provide compliance documentation, and outline delivery timelines within one business day. Inspection confidence starts with supply confidence, and we make both your responsibility and ours.
Common Questions About Military Component Incoming Inspection
What is the difference between MIL‑STD‑883 and MIL‑PRF‑38535 for incoming inspection?
MIL‑STD‑883 specifies screening methods for microcircuits, including visual and environmental tests. MIL‑PRF‑38535 goes further by defining Qualified Manufacturer List requirements and demanding continuous process monitoring. For incoming inspection, components sourced under 38535 arrive with a tighter pedigree, making your inspection more about verifying conformance than re‑screening. If you source from a 38535‑qualified line, your inspection burden is lower.
Can I rely solely on visual inspection to catch problems?
No. Visual inspection under a microscope finds surface anomalies and package defects, but it cannot reveal electrical performance shifts or internal bond wire degradations. I always combine visual with parametric electrical testing on a sample basis and full documentation review. A component that looks perfect can still be a latent reliability risk, and in defense electronics, that risk is unacceptable.
How do I verify a certificate of conformance is genuine?
Cross‑reference the C of C against the manufacturer’s lot history, which you can request directly or through your distributor. Check that the date code range matches known production runs, that the test specifications listed are the ones actually applicable, and that the signatory is verifiable. When we supply components, we provide complete traceability packages so your team does not have to chase manufacturers.
What should I do if I suspect a counterfeit during inspection?
Quarantine the entire lot immediately and notify your distributor or the certification authority. Do not attempt further testing that could alter the condition of the parts. Gather all documentation, photographs, and test results, and preserve the original packaging. If you sourced the parts through Sparkle Electronics, share your findings with xuansc2144@gmail.com and we will work with you to verify authenticity, cross‑reference manufacturer records, and coordinate a resolution that keeps your program moving.
If you’re interested, check out these related articles:
XCKU115 UltraScale FPGA: Powering Critical Defense Systems
Virtex-7 XC7VX690T: Performance, Reliability, and Integration
XC7VX485T FPGA: Virtex-7 Performance for Defense
UltraScale KU085 FPGA Specifications for Defense Systems
Virtex-7 XC7VX690T: Performance and Reliability Insights